4603 SELLMAN ROAD
4603 SELLMAN ROAD
4603 SELLMAN ROAD
4603 SELLMAN ROAD
4603 SELLMAN ROAD
4603 SELLMAN ROAD
4603 SELLMAN ROAD
4603 SELLMAN ROAD
4603 SELLMAN ROAD
4603 SELLMAN ROAD
4603 SELLMAN ROAD
4603 SELLMAN ROAD
4603 SELLMAN ROAD
4603 SELLMAN ROAD
4603 SELLMAN ROAD
4603 SELLMAN ROAD
4603 SELLMAN ROAD
4603 SELLMAN ROAD
4603 SELLMAN ROAD
4603 SELLMAN ROAD
4603 SELLMAN ROAD
4603 SELLMAN ROAD
4603 SELLMAN ROAD
4603 SELLMAN ROAD
4603 SELLMAN ROAD
4603 SELLMAN ROAD
4603 SELLMAN ROAD
SEE ALL PHOTOS
4603 SELLMAN ROAD
4603 SELLMAN ROAD
4603 SELLMAN ROAD
4603 SELLMAN ROAD
4603 SELLMAN ROAD
4603 SELLMAN ROAD
4603 SELLMAN ROAD
4603 SELLMAN ROAD
4603 SELLMAN ROAD
4603 SELLMAN ROAD
4603 SELLMAN ROAD
4603 SELLMAN ROAD
4603 SELLMAN ROAD
4603 SELLMAN ROAD
4603 SELLMAN ROAD
4603 SELLMAN ROAD
4603 SELLMAN ROAD
4603 SELLMAN ROAD
4603 SELLMAN ROAD
4603 SELLMAN ROAD
4603 SELLMAN ROAD
4603 SELLMAN ROAD
4603 SELLMAN ROAD
4603 SELLMAN ROAD
4603 SELLMAN ROAD
4603 SELLMAN ROAD
4603 SELLMAN ROAD
Courtesy of Northrop Realty
Sold

4603 SELLMAN ROAD

4603 SELLMAN ROAD, BELTSVILLE, MD 20705

$560,000
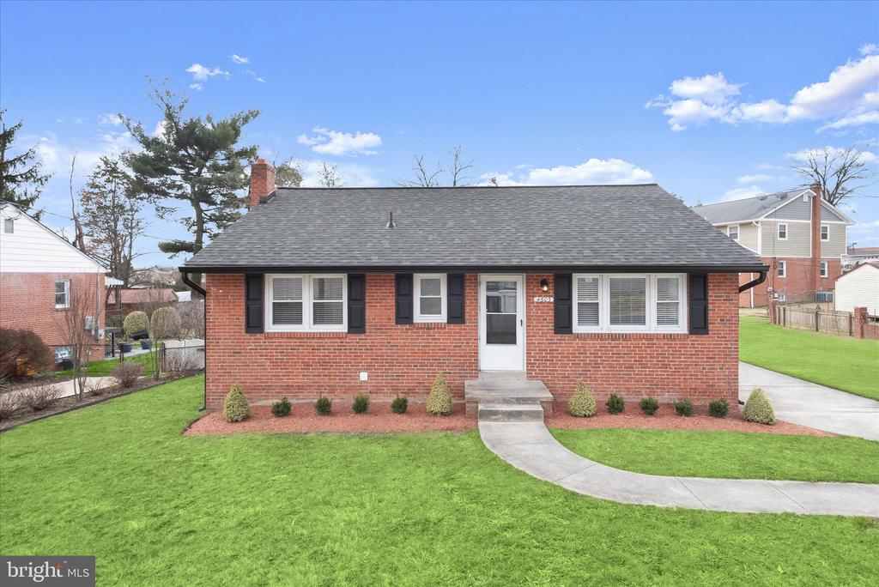
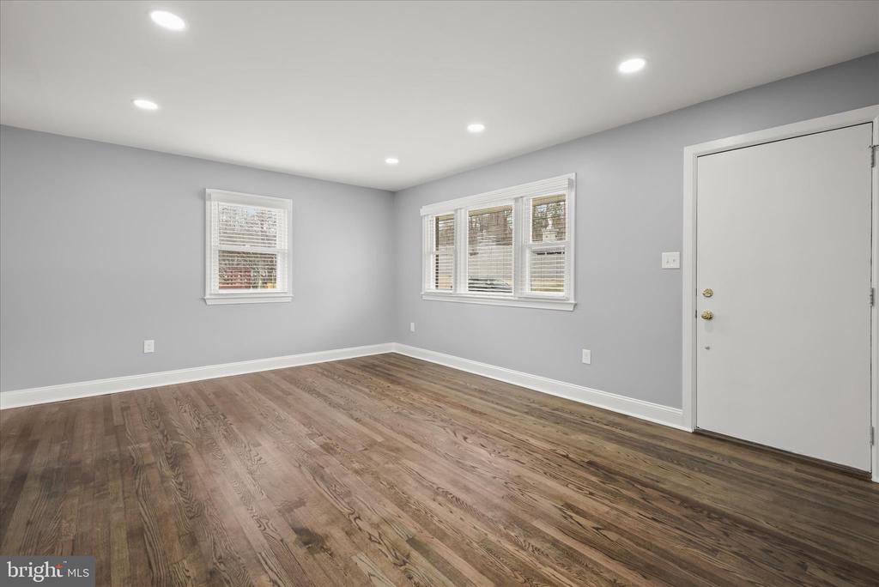
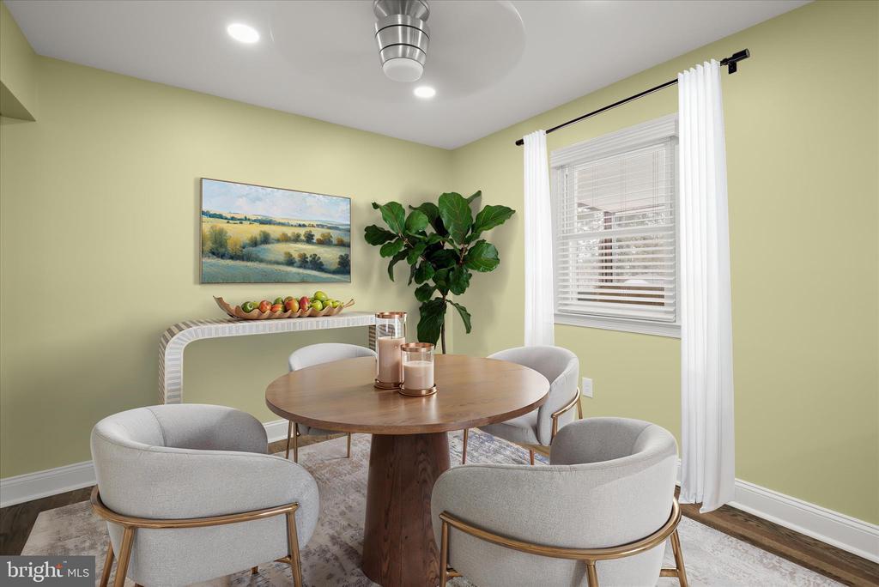
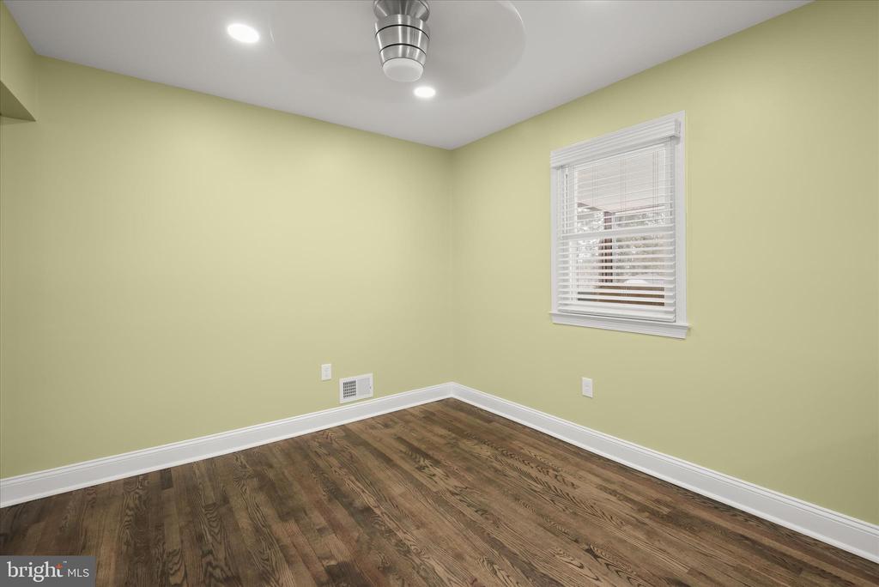
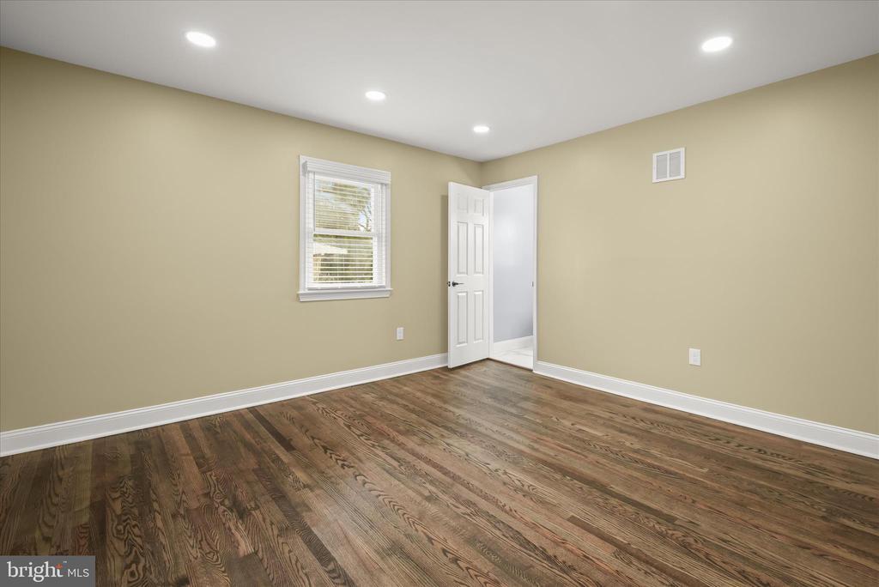
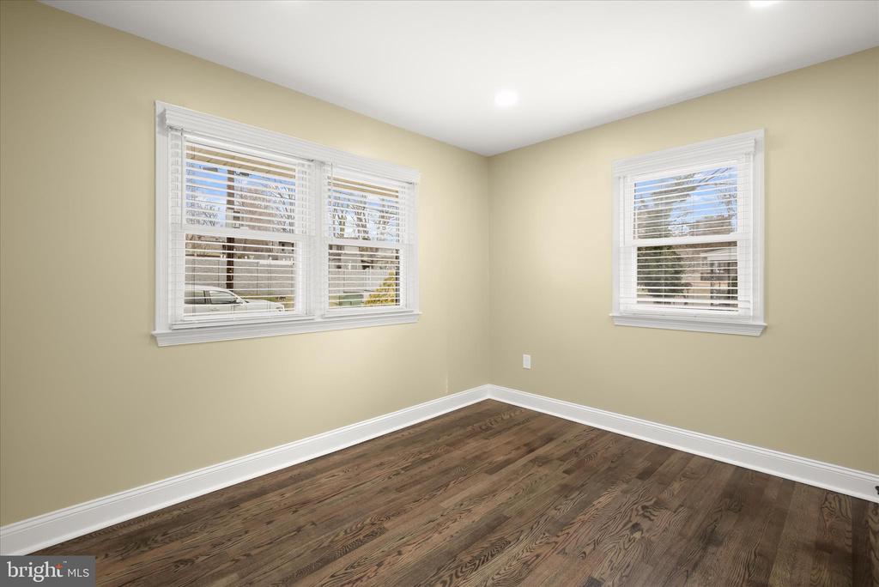
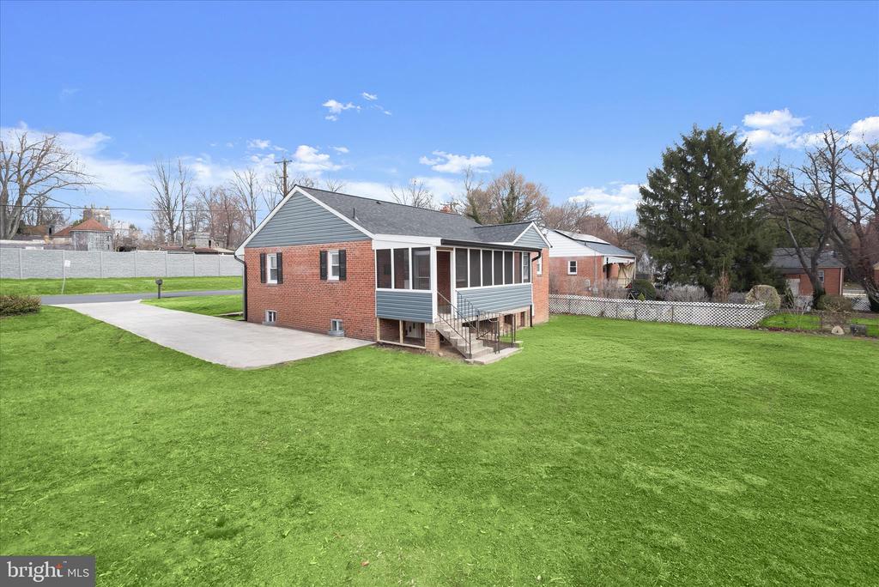
Extensive renovations, this classic brick ranch offers stylish updates, flexible living space, and strong curb appeal in a convenient Beltsville location. Fresh landscaping, updated siding, and a new roof create an inviting first impression, while inside, refinished hardwood floors and recessed lighting enhance the bright, welcoming interior.
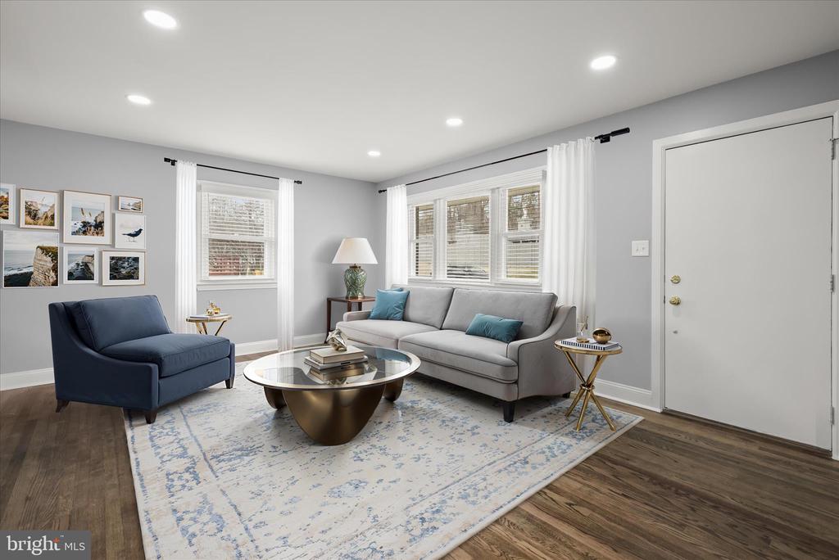
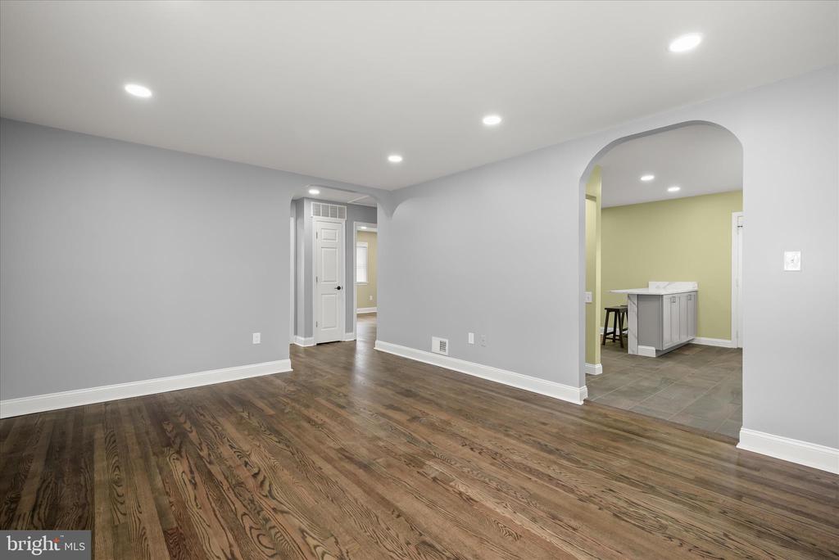
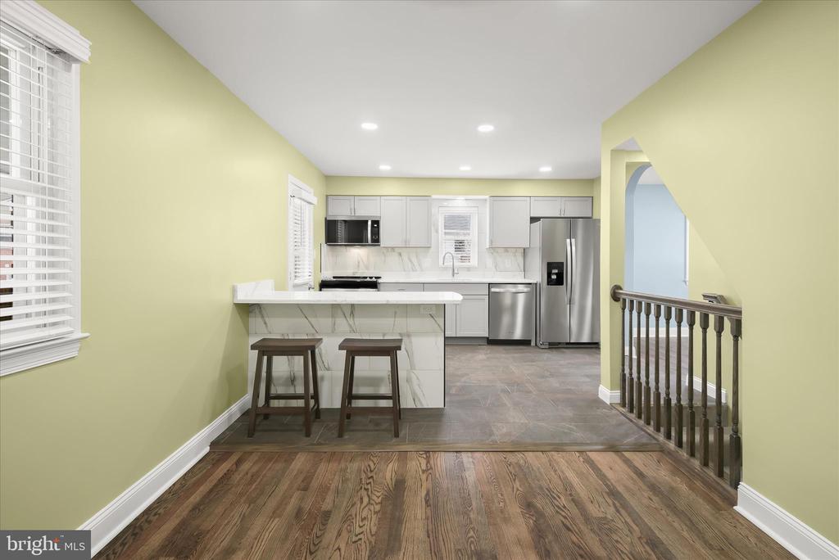
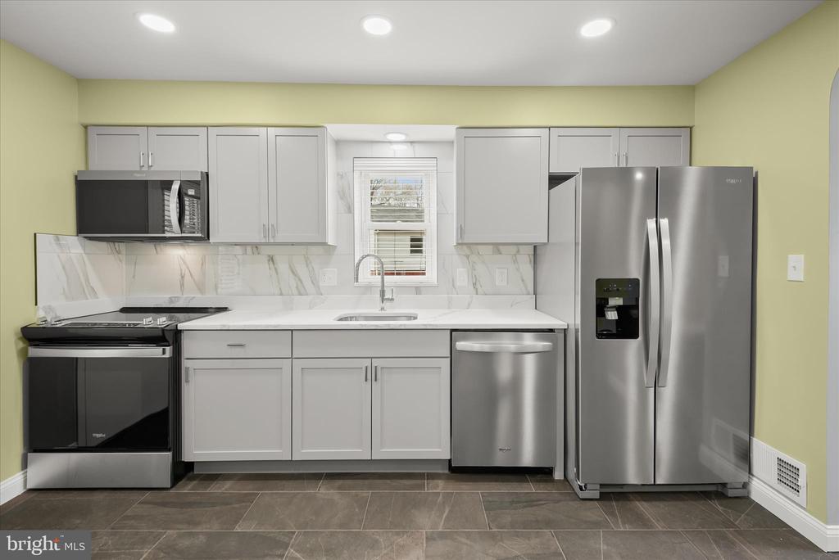
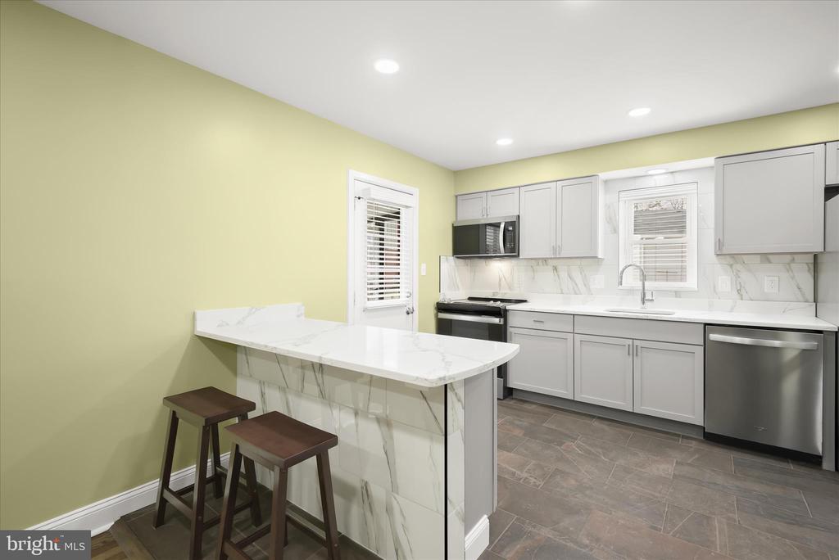
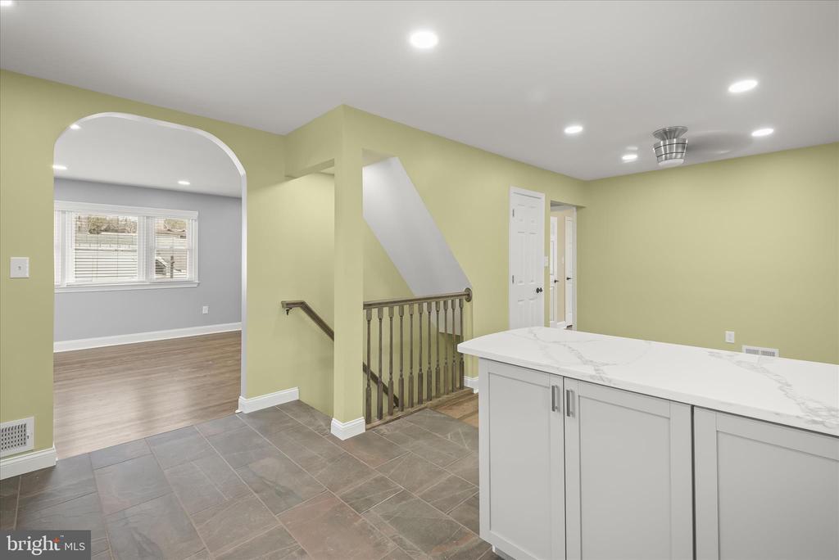
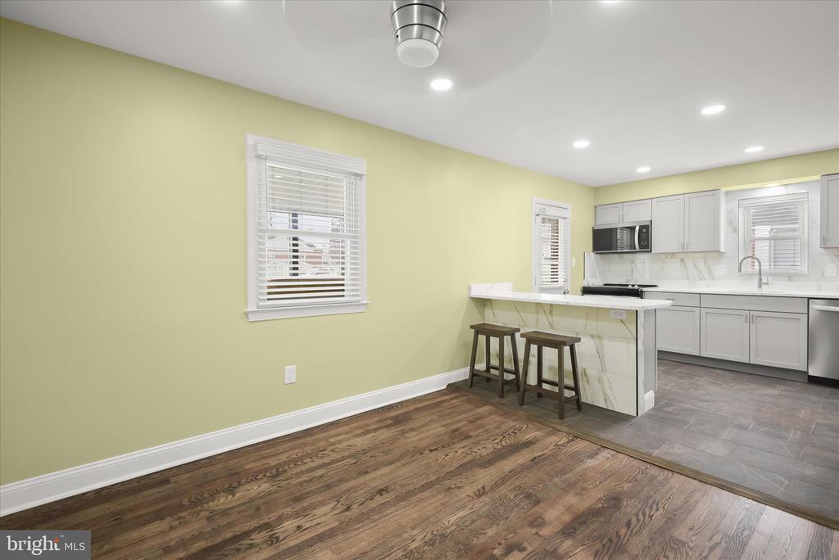
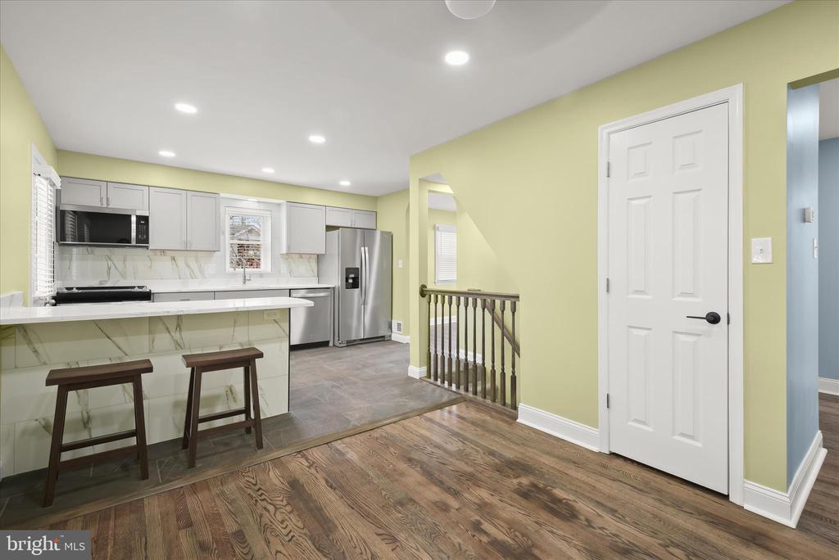
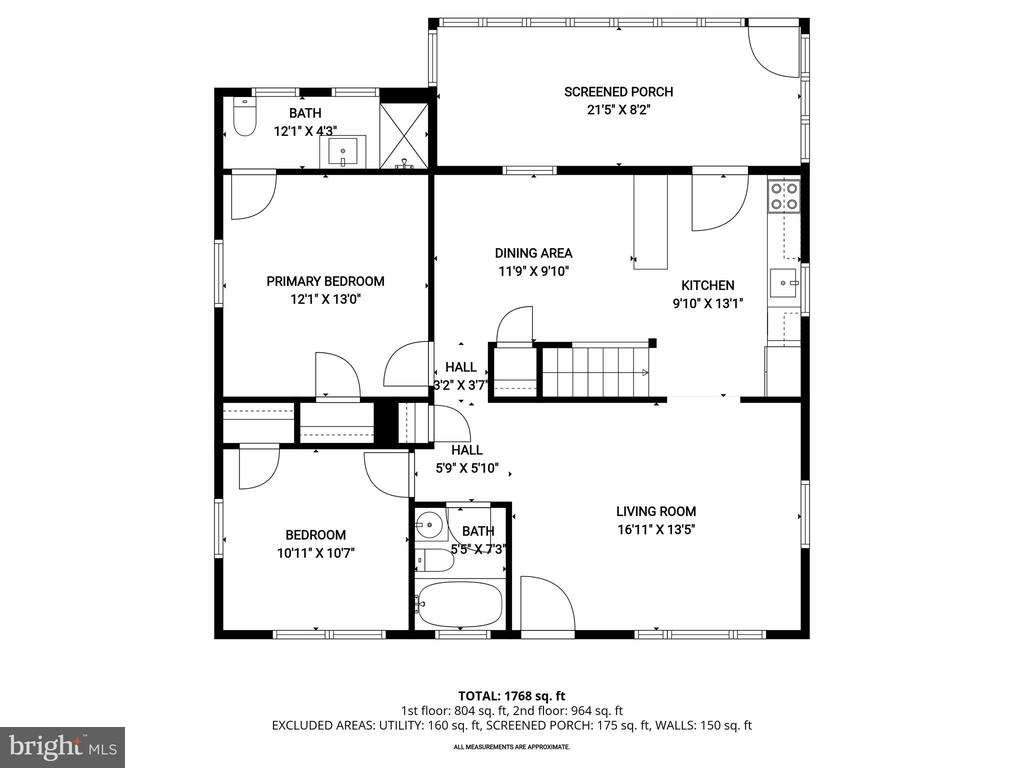
The living room showcases beautiful hardwood flooring and flows effortlessly through arched doorways into the kitchen and bedroom wing, adding charm and character. The completely renovated kitchen is both timeless and functional, featuring marble countertops, stainless steel appliances, a tile backsplash, and a breakfast bar. Open to the dining area, this space also provides direct access to the screened porch, perfect for everyday dining and indoor-outdoor living.
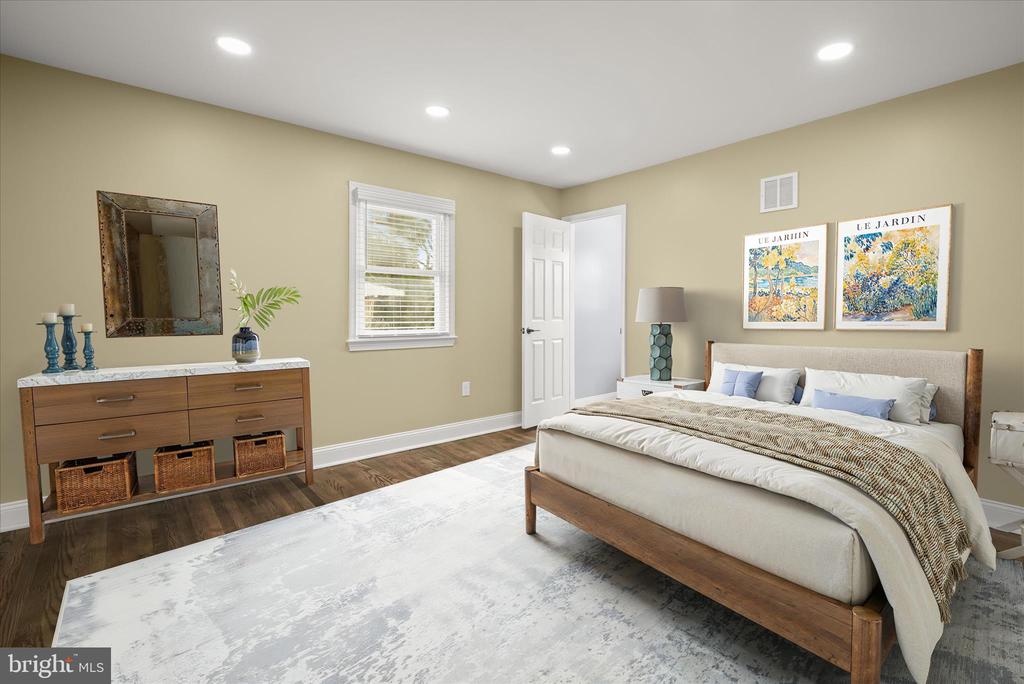
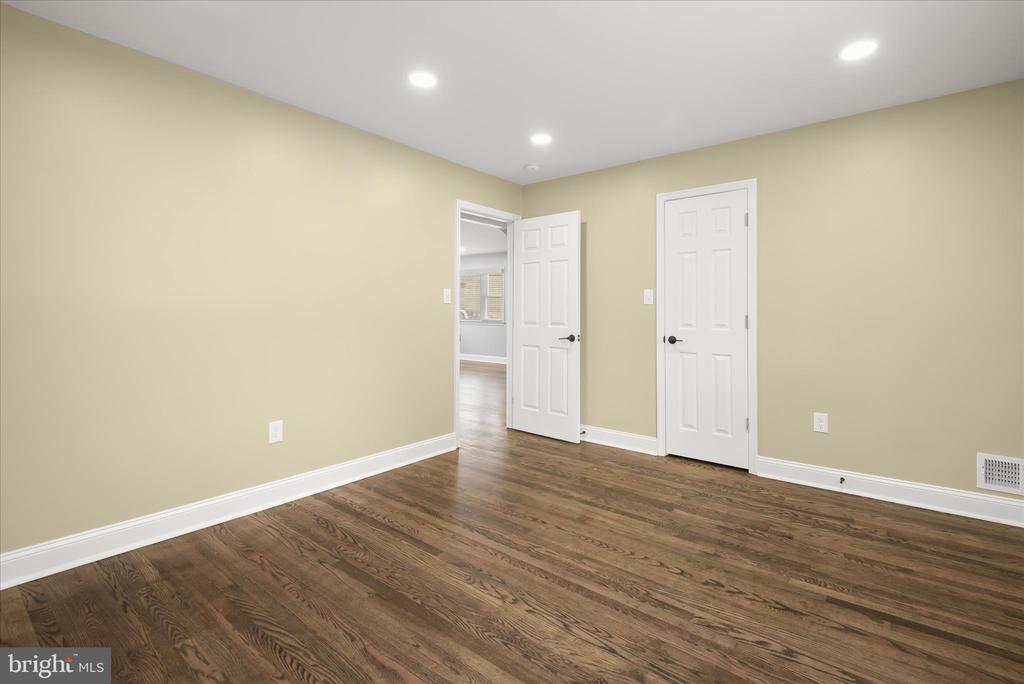
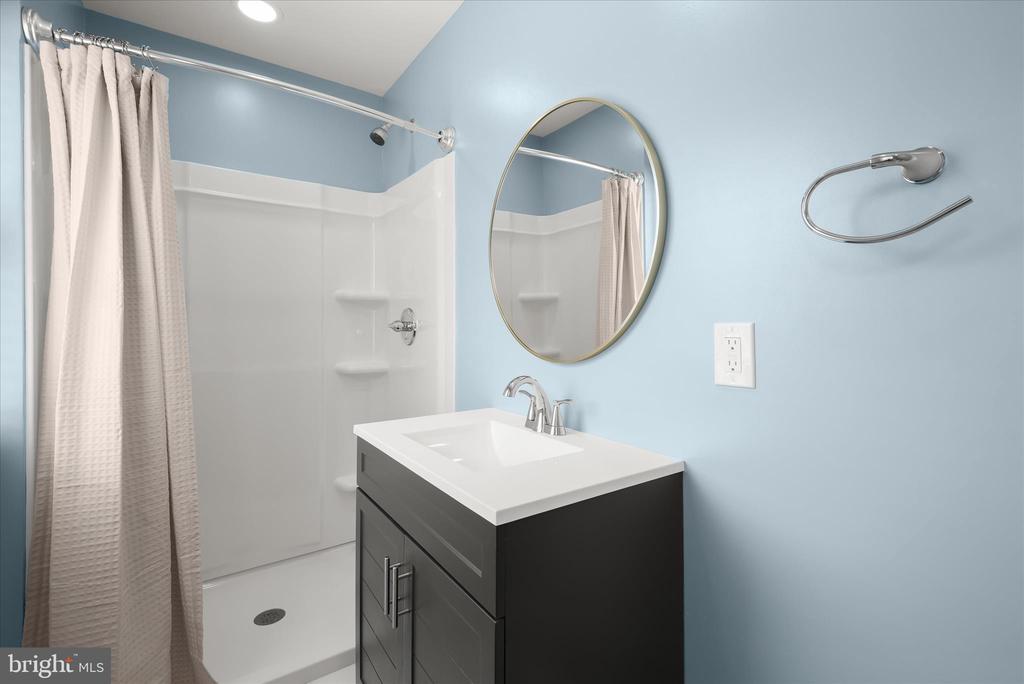
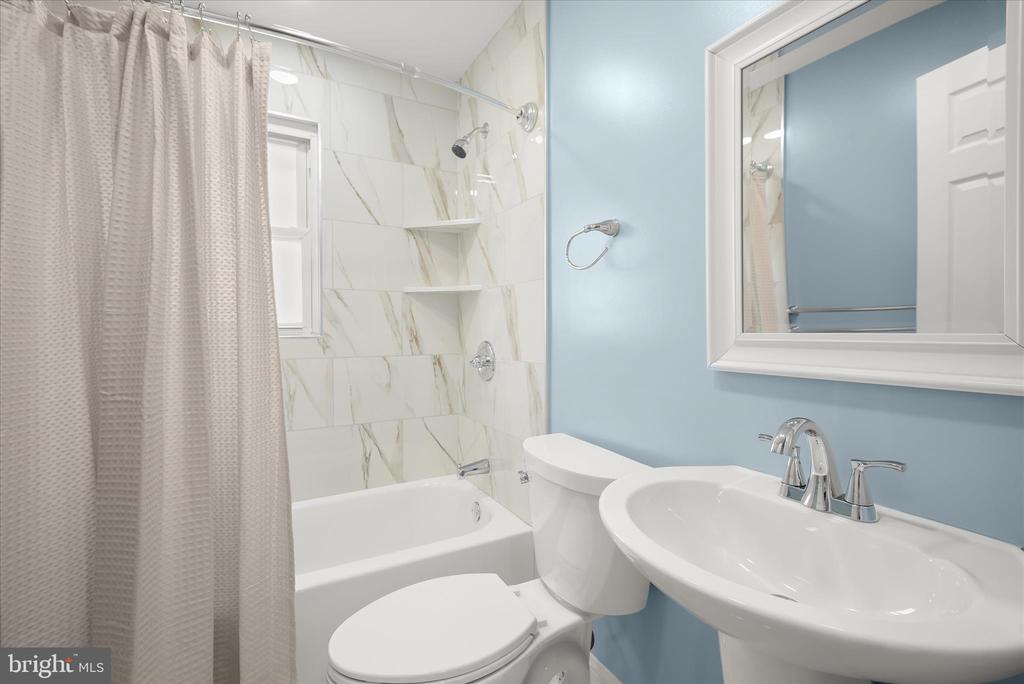
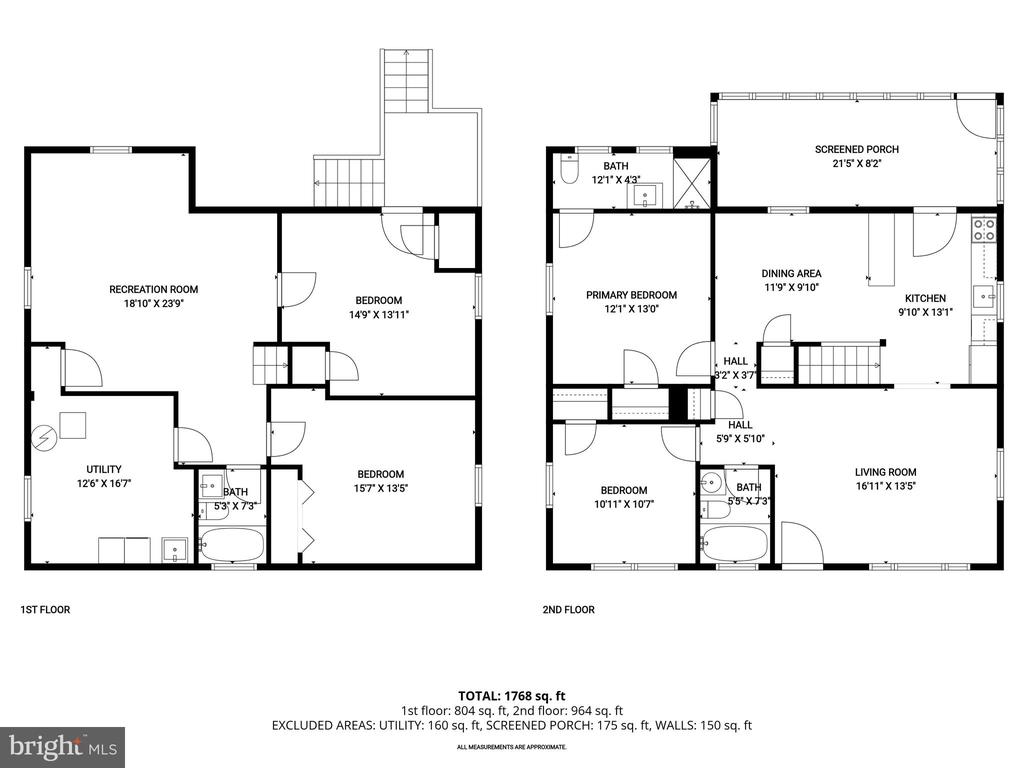
The main level includes two bedrooms, highlighted by a primary suite with a private en-suite bath, along with a second spacious bedroom that utilizes the hall bath with a tiled tub and shower surround.
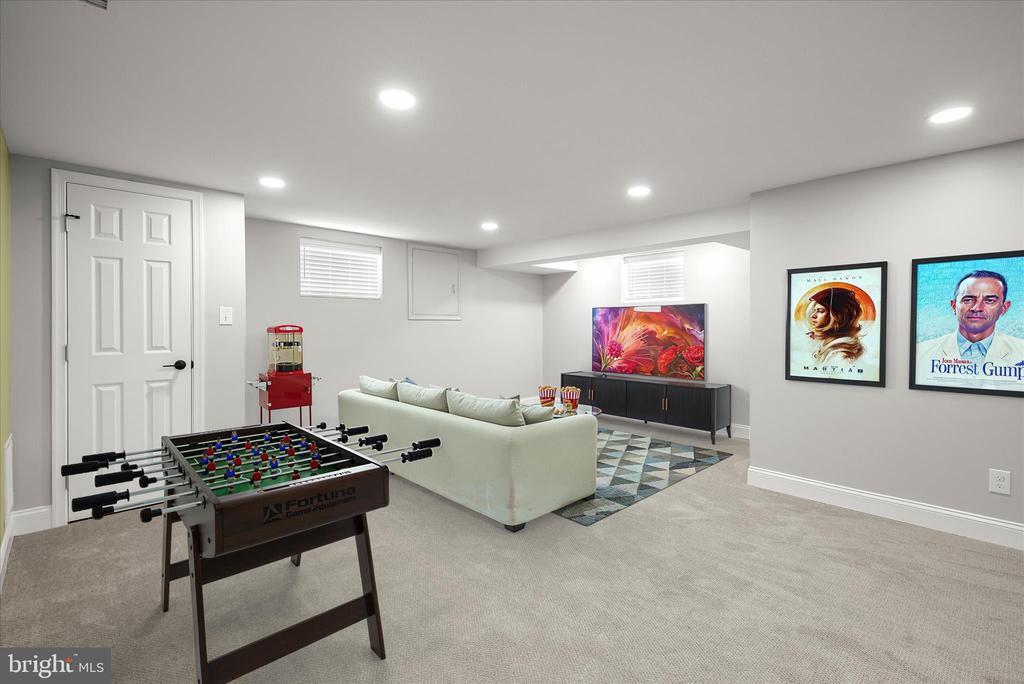
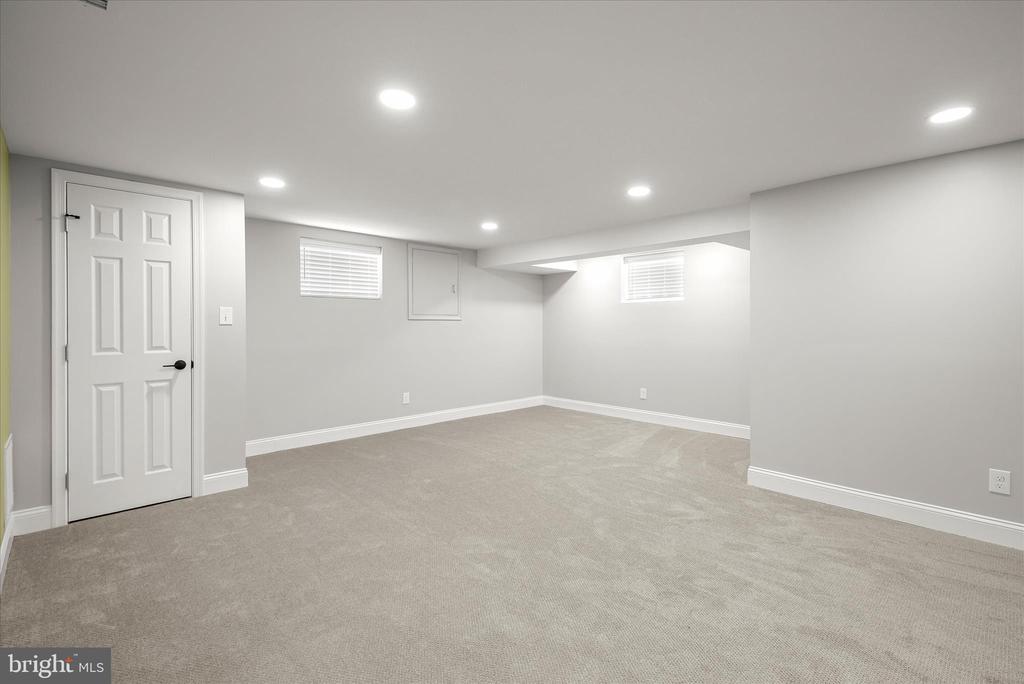
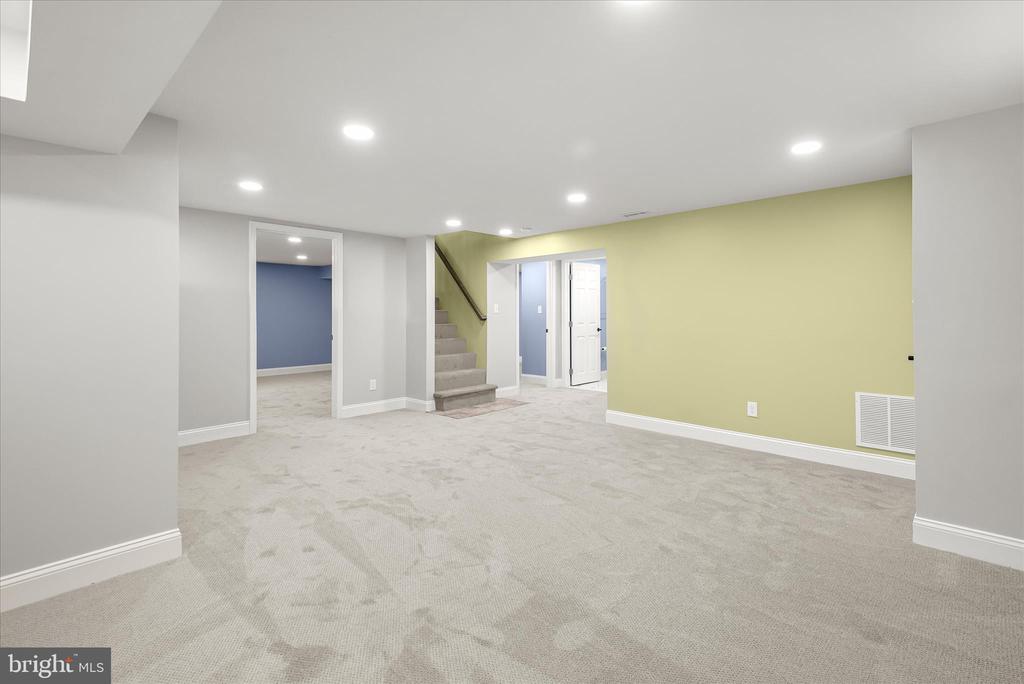
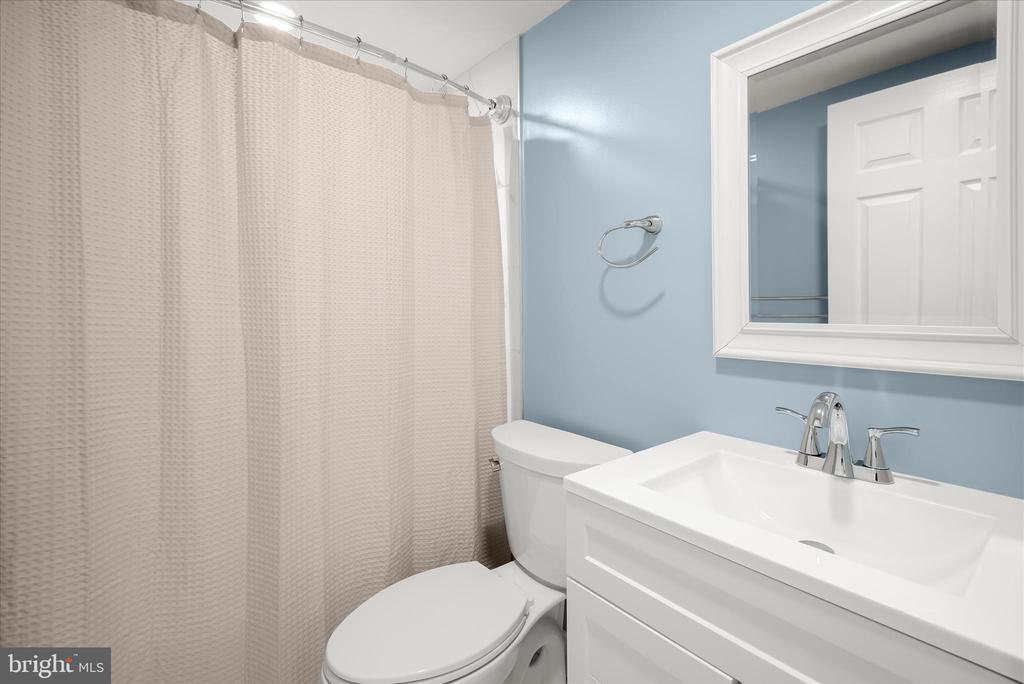
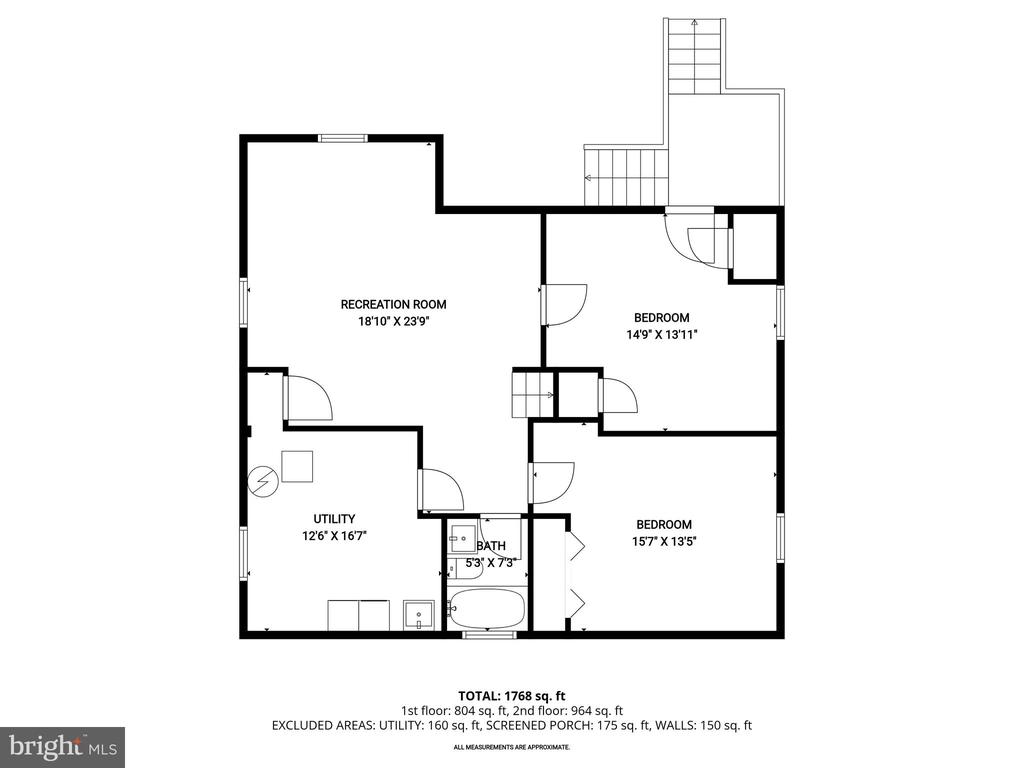
The finished lower level, complete with new carpeting and a separate entrance, offers exceptional versatility with a large family room, one additional bedroom and a full bath, one possible additional bedroom/office ideal for guests, extended living, or workspace needs.
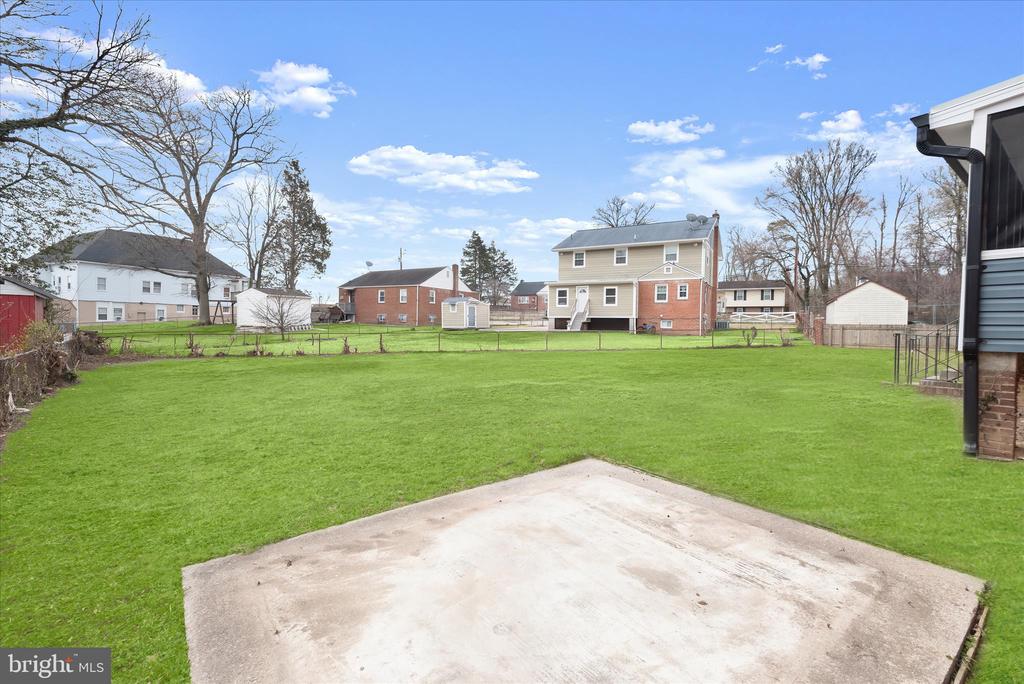
Outside, the screened porch overlooks a spacious backyard that is in the process of being fully enclosed with privacy fencing, creating a comfortable outdoor retreat.
Additional updates include cohesive door hardware throughout and updated plumbing, adding to the home's overall value and peace of mind.
Residents enjoy easy access to Beltsville Community Center, Chestnut Hills Park, and Little Paint Branch Park, along with convenient commuter routes including Interstate 95, Interstate 495, and U.S. Route 1, providing access to Washington, D.C., Baltimore, and beyond. Please note: photos depicting furniture have utilized virtual staging.

3
beds

3
baths

1,892 Sq.Ft. LIVING AREA

10,098 Sq.Ft. lot

Amanda Yoseph

Amanda Yoseph

Features & Amenities

Interior

  • total bedrooms3
  • Total bathrooms3
  • full bathrooms3
  • Laundry room Has Laundry, Lower Floor
  • Flooring Carpet, Ceramic Tile, Hardwood
  • APPLIANCES Dryer, Washer, Disposal, Refrigerator, Icemaker, Stove, Built-In Microwave, Oven - Single, Oven/Range - Electric, Stainless Steel Appliances, Water Heater, Dishwasher
  • other interior Features Breakfast Area, Carpet, Combination Kitchen/Dining, Dining Area, Entry Level Bedroom, Floor Plan - Open, Floor Plan - Traditional, Formal/Separate Dining Room, Kitchen - Eat-In, Primary Bath(s), Recessed Lighting, Bathroom - Stall Shower, Bathroom - Tub Shower, Upgraded Countertops, Wood Floors

Area & Lot

  • Status Sold
  • Date Sold July 24, 2026
  • Living Area1,892 Sq.Ft.
  • Total Area1,892 Sq.Ft.
  • Lot Area10,098 Sq.Ft.
  • MLS® IDMDPG2194394
  • TypeResidential
  • YEAR BUILT1958
  • Architecture StylesRanch/Rambler
  • View DescriptionGarden/Lawn
  • Elementary SchoolBELTSVILLE ACADEMY
  • Middle SchoolBELTSVILLE ACADEMY
  • High SchoolHIGH POINT
  • School DistrictPRINCE GEORGE'S COUNTY PUBLIC SCHOOLS

Exterior

  • STORIES2
  • water SourcePublic
  • PoolNo Pool
  • lot featuresFront Yard, Landscaping, Rear Yard, Side Yard(s)
  • parkingDriveway
  • HEAT TYPEForced Air
  • AIR CONDITIONINGCentral A/C
  • sewerPublic Sewer
  • SubstructureOther
  • Disability FeaturesNone
  • security FeaturesMain Entrance Lock, Smoke Detector

Financial

  • Sales Price$560,000
  • Real Estate Tax $5,477/yr
  • Zoning RR
View Virtual Tour

Work With Amanda

Get assistance in determining current property value, crafting a competitive offer, writing and negotiating a contract, and much more. Let Amanda guide you through your home-buying journey.

Follow Me on Instagram