4808 MOORLAND LANE 204
SEE ALL PHOTOS
4808 MOORLAND LANE 204
Sold

4808 MOORLAND LANE 204

4808 MOORLAND LANE Unit: 204, BETHESDA, MD 20814

$470,000
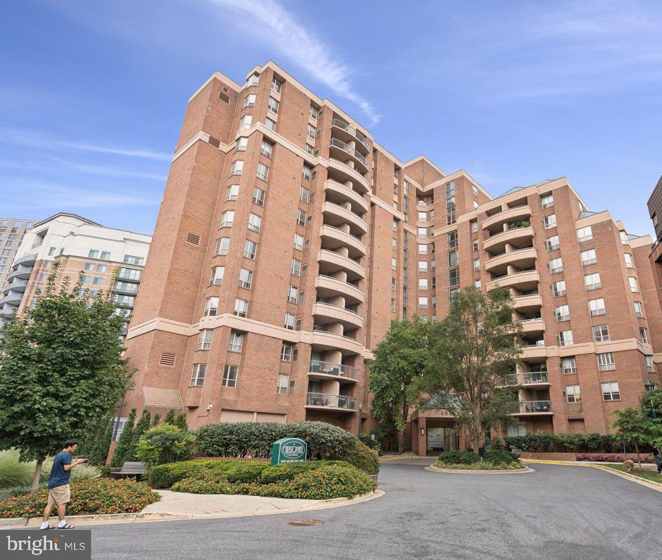
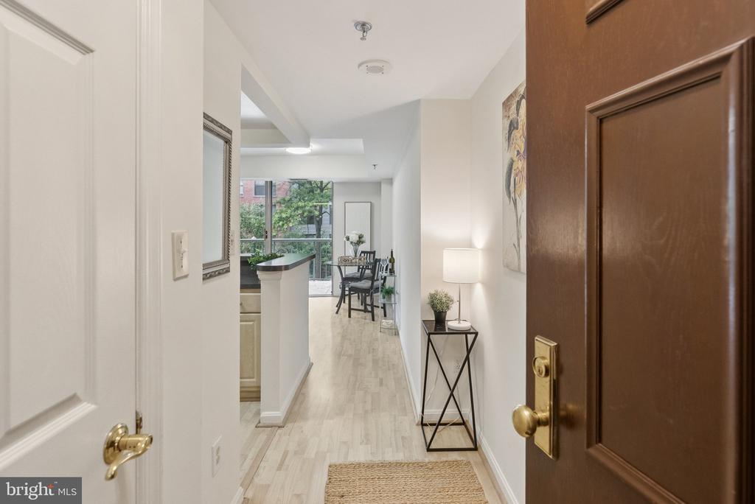
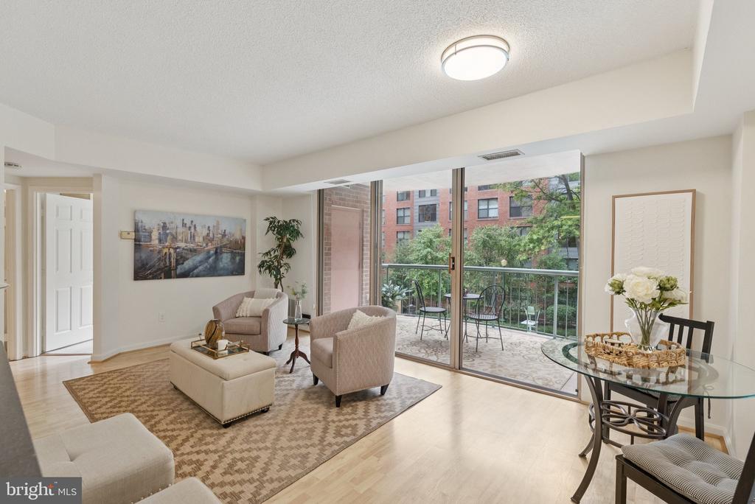
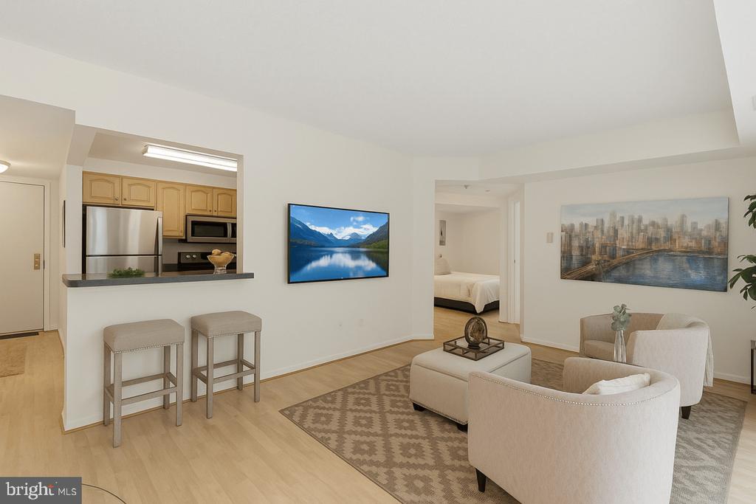
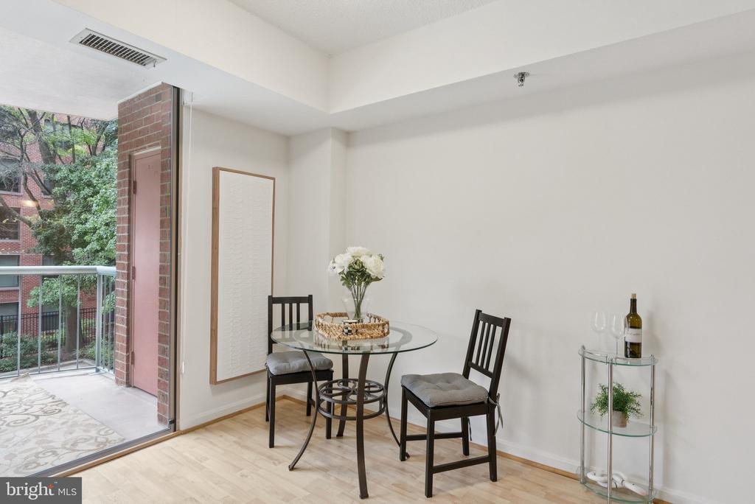
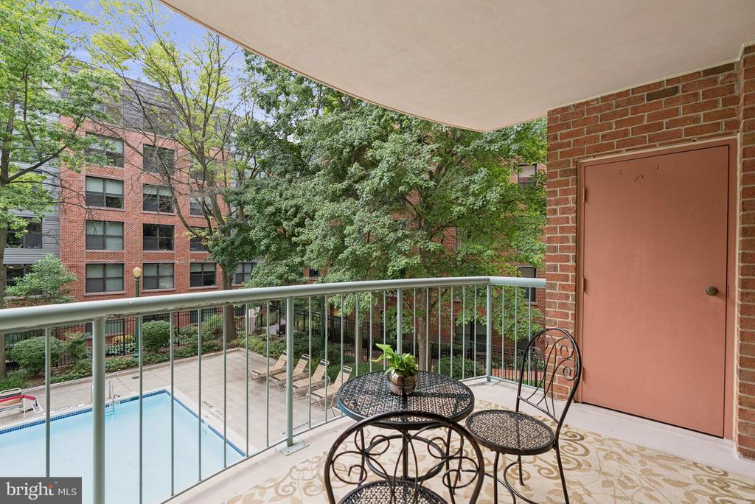
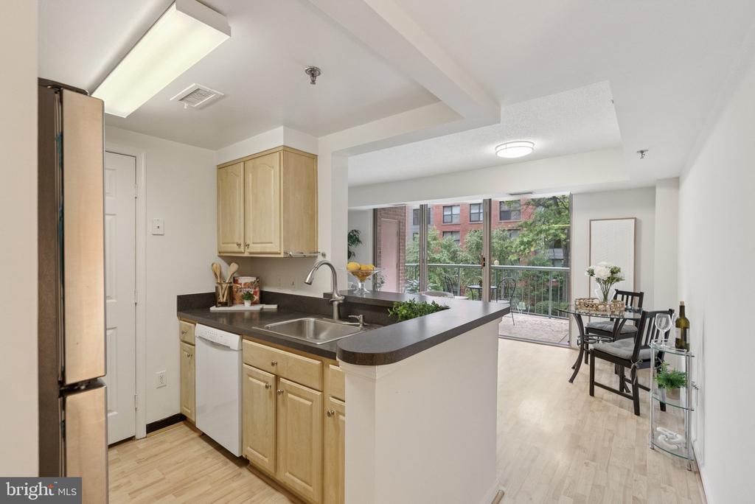
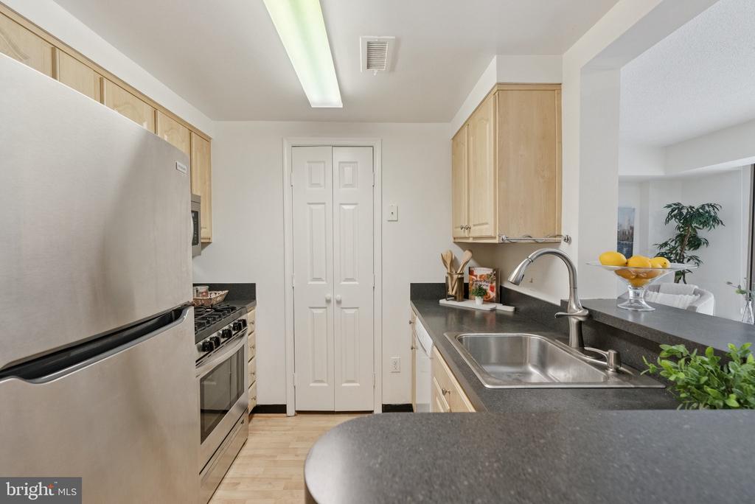
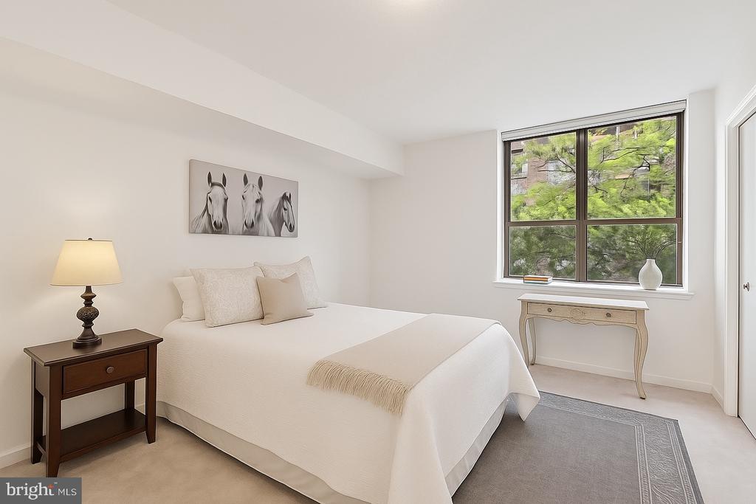
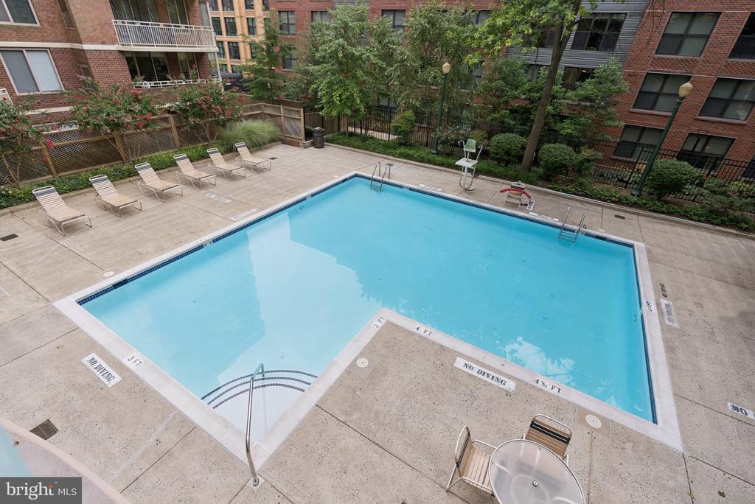
Don't miss this bright and updated 2-bedroom, 1-bath end-of-hall unit in the highly sought-after Christopher Condominium. Enjoy a generous covered balcony overlooking the community pool and an open kitchen with stainless steel appliances, ample cabinetry, and seamless flow into the living space--ideal for entertaining or relaxing at home.
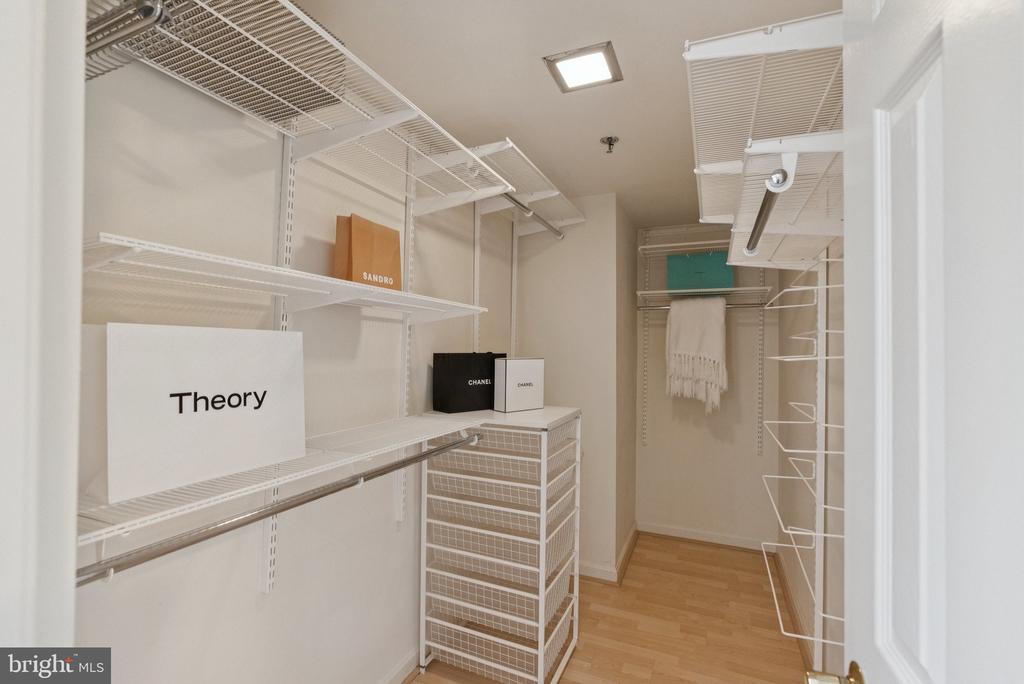
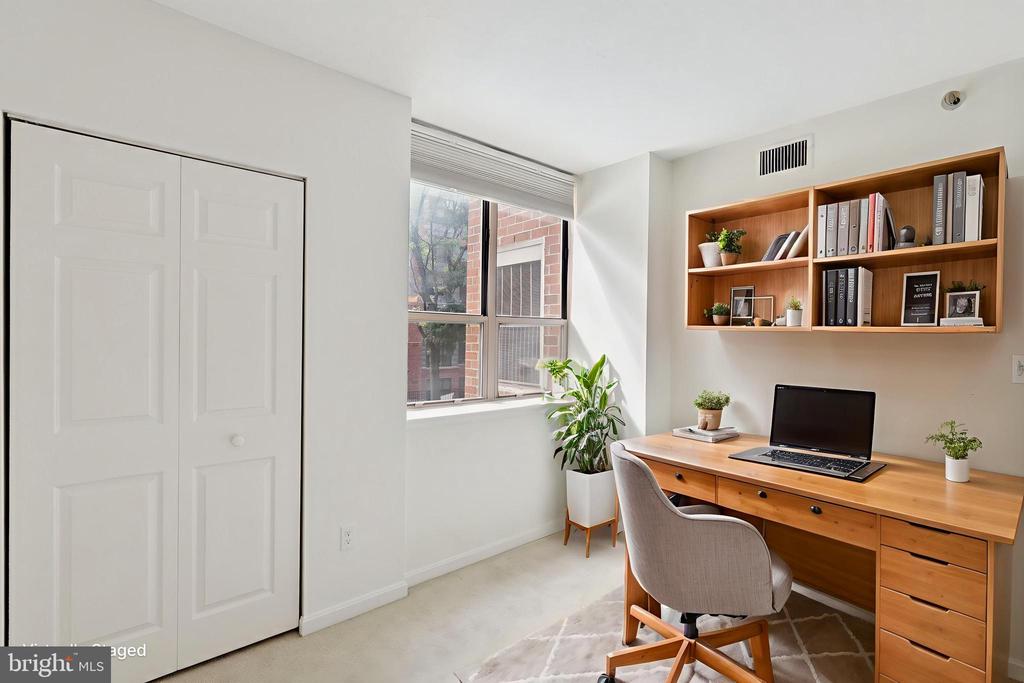
The spacious primary bedroom boasts a large walk-in closet, and the second bedroom offers bonus storage.
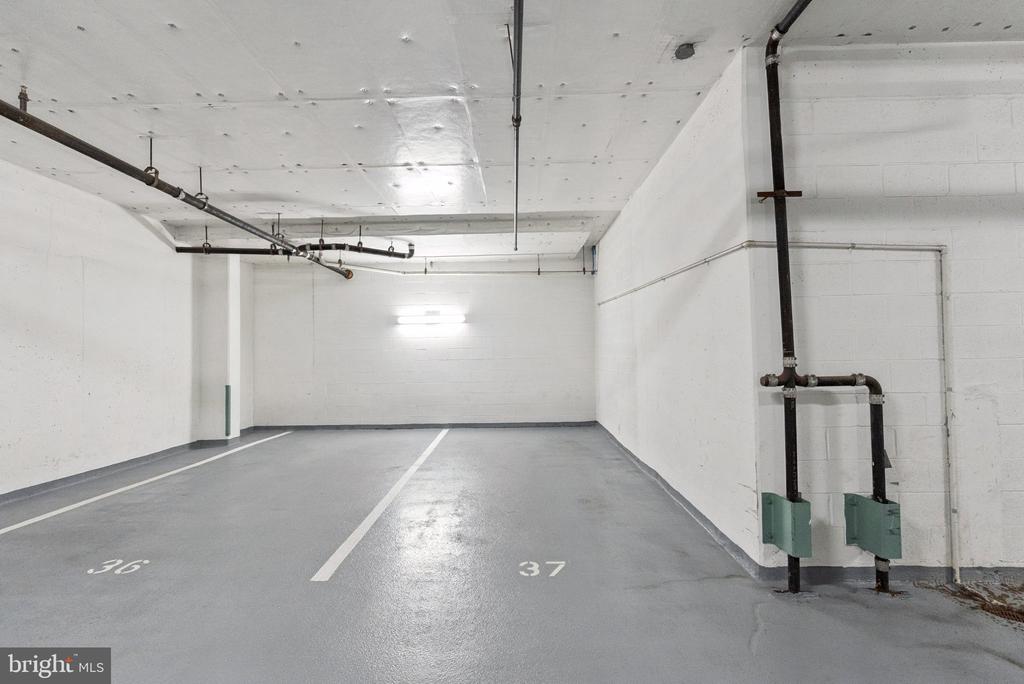
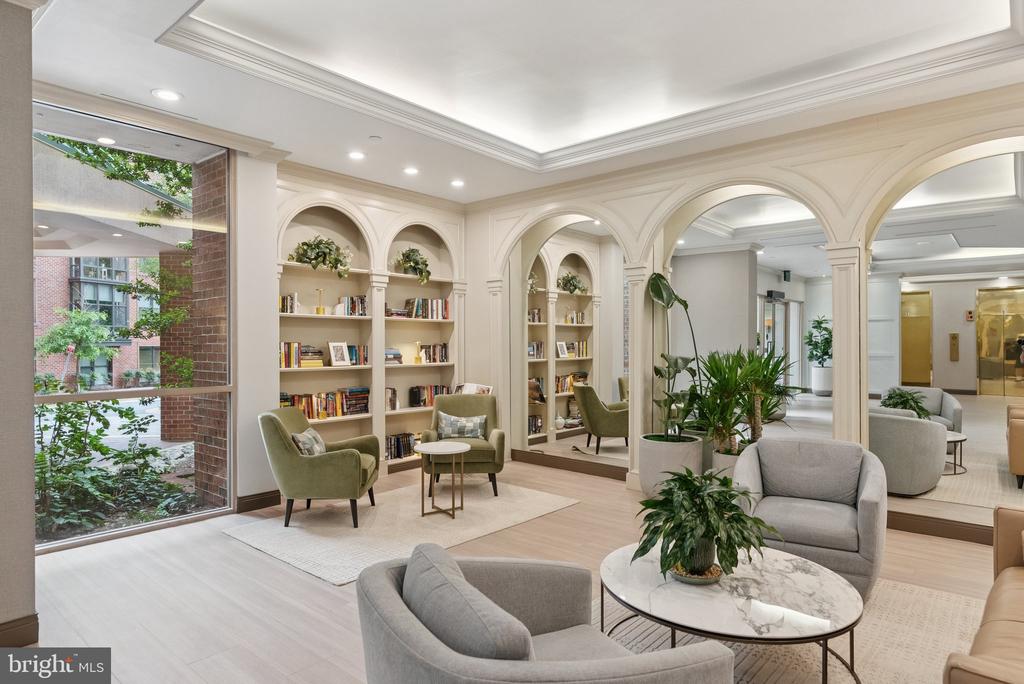
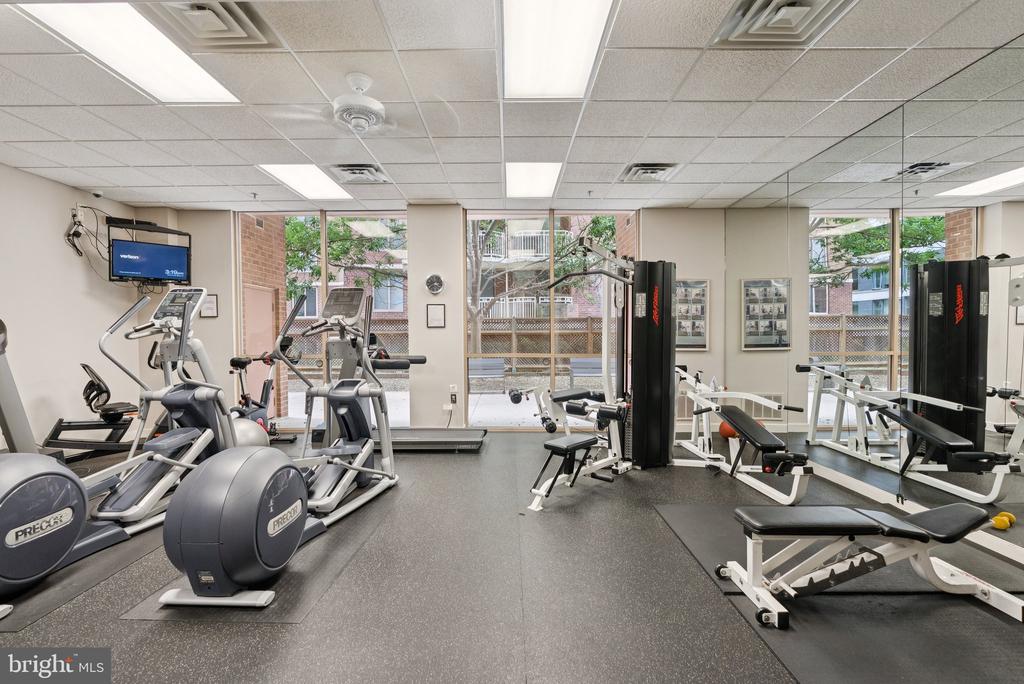
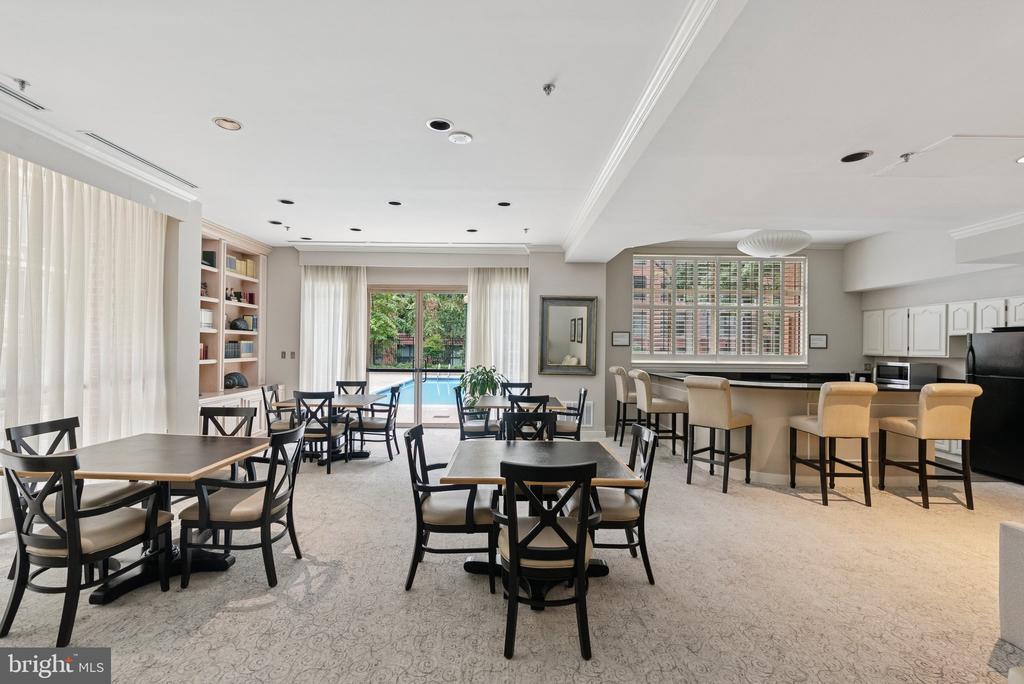
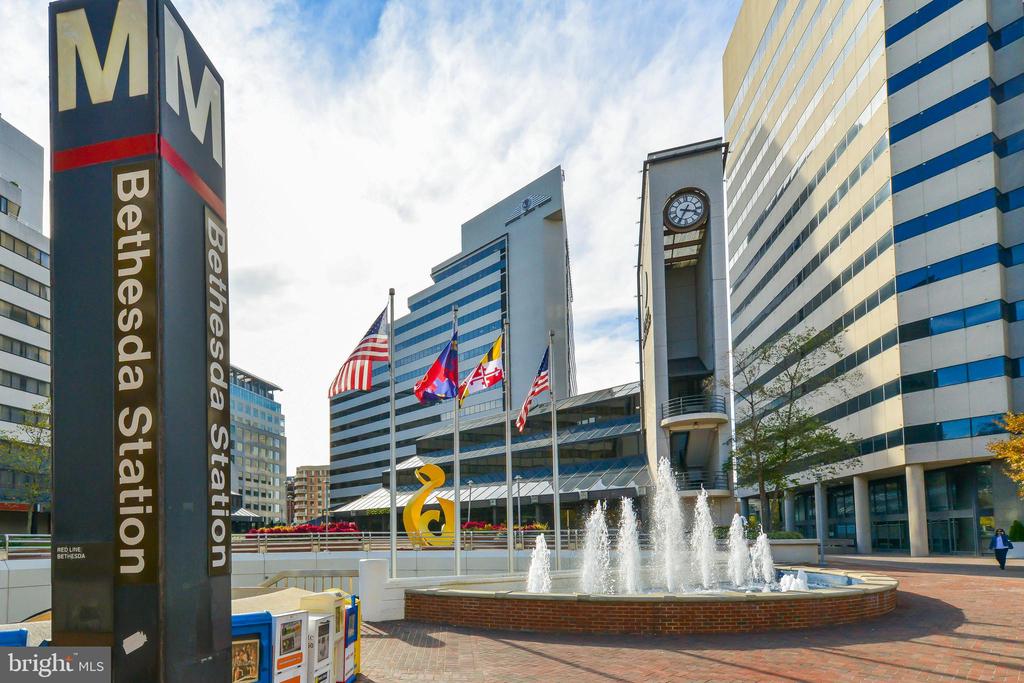
Life at the pet-friendly Christopher is effortless, with 24-hour concierge, outdoor pool with sundeck, fitness center, bike storage, and beautiully updated lobby. With a WalkScore of 99, you're just steps from Bethesda Metro, Bethesda Row, and all the shopping, dining, and entertainment downtown Bethesda offers. One assigned parking space conveys.

2
beds

1
bath

761 Sq.Ft. LIVING AREA

Amanda Yoseph

Amanda Yoseph

Features & Amenities

Interior

  • total bedrooms2
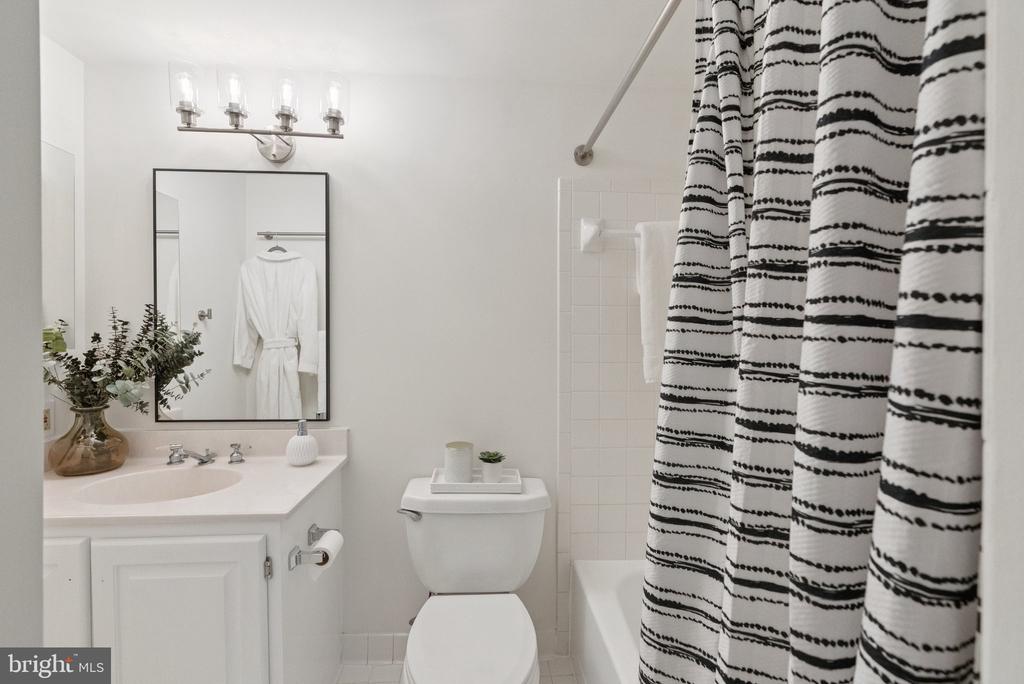
  • Total bathroom1
  • full bathroom1
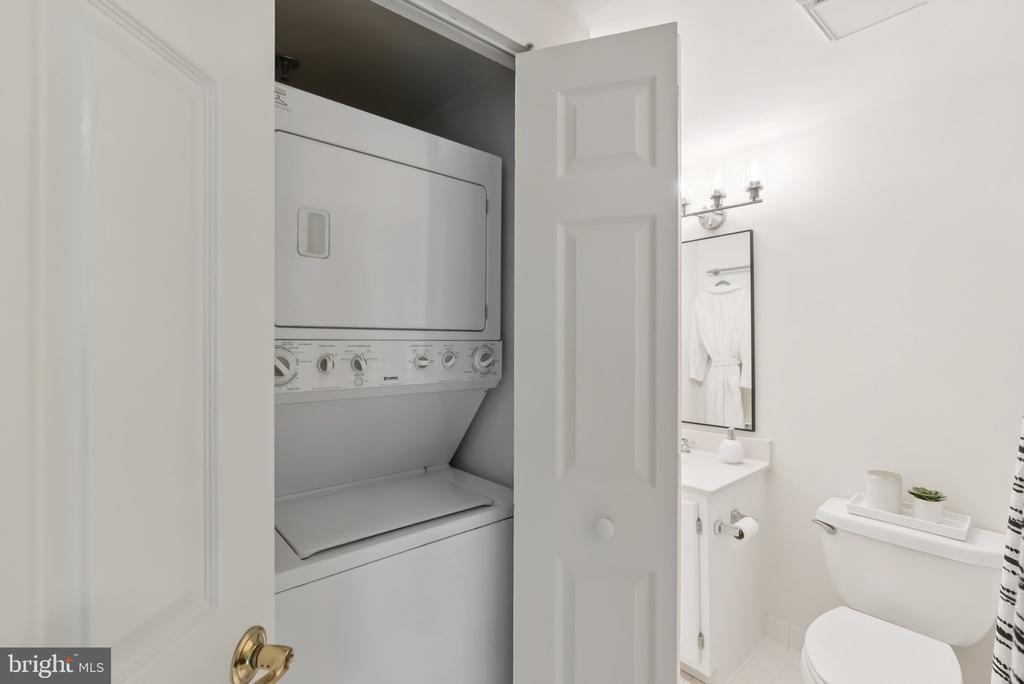
  • Laundry room Dryer In Unit, Washer In Unit
  • APPLIANCES Cooktop, Dishwasher, Disposal, Dryer - Electric, Dryer - Gas, Energy Efficient Appliances, ENERGY STAR Refrigerator, Exhaust Fan, Icemaker, Microwave, Oven - Self Cleaning, Refrigerator, Stainless Steel Appliances, Stove, Water Heater
  • other interior Features Bathroom - Tub Shower, Built-Ins, Carpet, Combination Dining/Living, Family Room Off Kitchen, Floor Plan - Open, Kitchen - Gourmet, Kitchen - Island, Pantry, Recessed Lighting, Walk-in Closet(s)

Area & Lot

  • Status Sold
  • Date Sold December 5, 2025
  • Living Area761 Sq.Ft.
  • Total Area761 Sq.Ft.
  • MLS® IDMDMC2195320
  • TypeCondo
  • YEAR BUILT1991
  • Architecture StylesContemporary
  • Elementary SchoolBETHESDA
  • Middle SchoolWESTLAND
  • High SchoolBETHESDA-CHEVY CHASE
  • School DistrictMONTGOMERY COUNTY PUBLIC SCHOOLS

Exterior

  • STORIES1
  • Garage Space1.0
  • water SourcePublic
  • PoolYes - Community
  • parkingParking Garage
  • HEAT TYPE90 Forced Air, Central
  • AIR CONDITIONINGCentral A/C
  • sewerPublic Sewer
  • Disability Features36 wide Halls, 32 wide Doors, 48 Halls, Elevator
  • HOA AmenitiesCommon Grounds, Concierge, Exercise Room, Extra Storage, Elevator, Fitness Center, Game Room, Meeting Room, Party Room, Picnic Area, Pool - Outdoor, Security, Swimming Pool
  • security FeaturesExterior Cameras, Monitored, Desk in Lobby
  • other exterior FeaturesBBQ Grill, Exterior Lighting, Flood Lights

Financial

  • Sales Price$470,000
  • Real Estate Tax $5,131/yr
  • Zoning RESIDENTIAL
View Virtual Tour

Work With Amanda

Get assistance in determining current property value, crafting a competitive offer, writing and negotiating a contract, and much more. Let Amanda guide you through your home-buying journey.

Follow Me on Instagram