7308 SEAWOOD COURT
Sold

7308 SEAWOOD COURT

7308 SEAWOOD COURT, CLINTON, MD 20735

$465,000
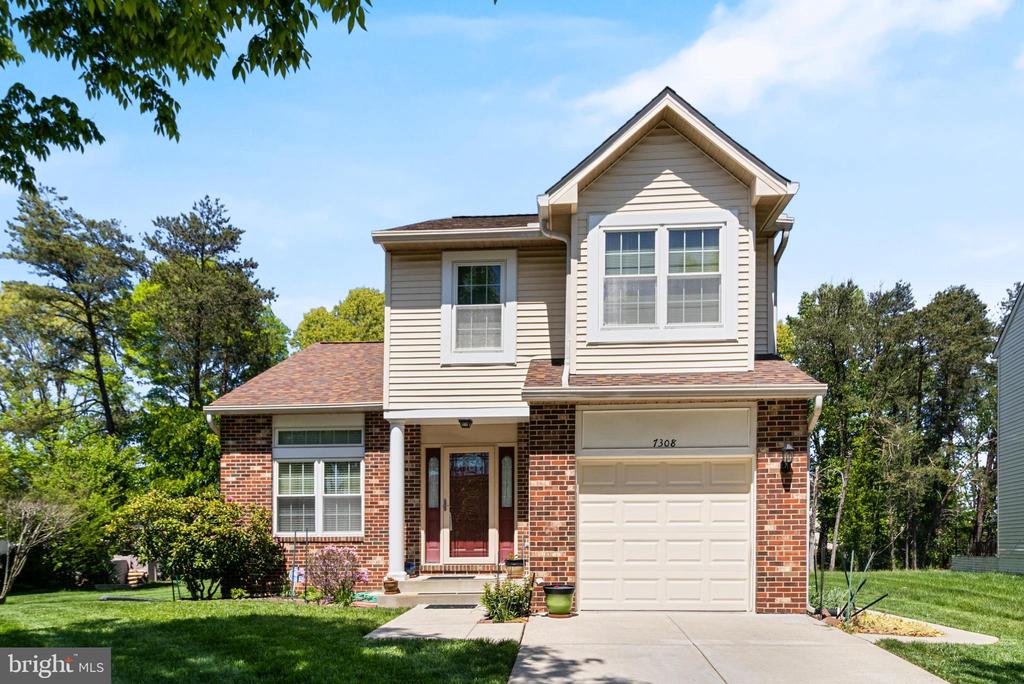
Welcome to this beautifully maintained home tucked away on a quiet cul-de-sac in sought-after Clinton! Offering the perfect blend of comfort, functionality, and modern updates, this spacious property is designed for both everyday living and entertaining.
Step inside to find an inviting layout filled with natural light, generous living spaces, and thoughtful details throughout. The kitchen offers abundant cabinetry and workspace, flowing seamlessly into the main living and dining areas for easy gatherings and daily convenience.
The spacious primary suite provides a relaxing retreat, while the additional bedrooms offer flexibility for guests, home office space, or growing household needs. Enjoy the added living space of the finished lower level--perfect for a recreation room, gym, media area, or multi-generational living setup.
Outside, enjoy a private backyard ideal for entertaining, cookouts, gardening, or simply unwinding after a long day. Located close to shopping, dining, commuter routes, Joint Base Andrews, Washington DC, and National Harbor, this home offers convenience while still providing a peaceful residential setting.
Highlights Include:
Quiet cul-de-sac location
Spacious and functional floor plan
Finished lower level
Generous backyard space
Convenient access to commuter routes and local amenities
Close proximity to DC, Andrews Air Force Base, and National Harbor
This is the one you have been waiting for--schedule your private showing today!

4
beds

4
baths

2,724 Sq.Ft. LIVING AREA

7,138 Sq.Ft. lot

Amanda Yoseph

Amanda Yoseph

Features & Amenities

Interior

  • total bedrooms4
  • Total bathrooms4
  • full bathrooms3
  • half bathroom1
  • Flooring Carpet, Hardwood
  • APPLIANCES Dryer, Washer, Dishwasher, Exhaust Fan, Humidifier, Disposal, Refrigerator, Stove, Extra Refrigerator/Freezer, Stainless Steel Appliances
  • other interior Features Window Treatments, Walk-in Closet(s)

Area & Lot

  • Status Sold
  • Date Sold June 18, 2026
  • Living Area2,724 Sq.Ft.
  • Lot Area7,138 Sq.Ft.
  • MLS® IDMDPG2200350
  • TypeResidential
  • YEAR BUILT1992
  • Architecture StylesColonial
  • Elementary SchoolFRANCIS T. EVANS
  • Middle SchoolSTEPHEN DECATUR
  • High SchoolDR. HENRY A. WISE, JR.

Exterior

  • STORIES3
  • Garage Space1.0
  • water SourcePublic
  • utilitiesPhone Available, Cable TV Available, Electric Available
  • roofArchitectural Shingle
  • parkingAttached Garage, Driveway
  • HEAT TYPEForced Air
  • AIR CONDITIONINGCentral A/C
  • sewerPublic Sewer
  • SubstructureBrick/Mortar
  • Disability FeaturesNone
  • security FeaturesElectric Alarm

Financial

  • Sales Price$465,000
  • Real Estate Tax $5,775/yr
  • Zoning RSF65

Work With Amanda

Get assistance in determining current property value, crafting a competitive offer, writing and negotiating a contract, and much more. Let Amanda guide you through your home-buying journey.

Follow Me on Instagram